
Industrial Development
Wilmington
Industrial Park.
 Industrial Development · Wilmington, NC
Master Planned Site
Planned Flex Space
Buildings
Development Lots
Industrial Product
The Overview
Industrial space built for
growth.
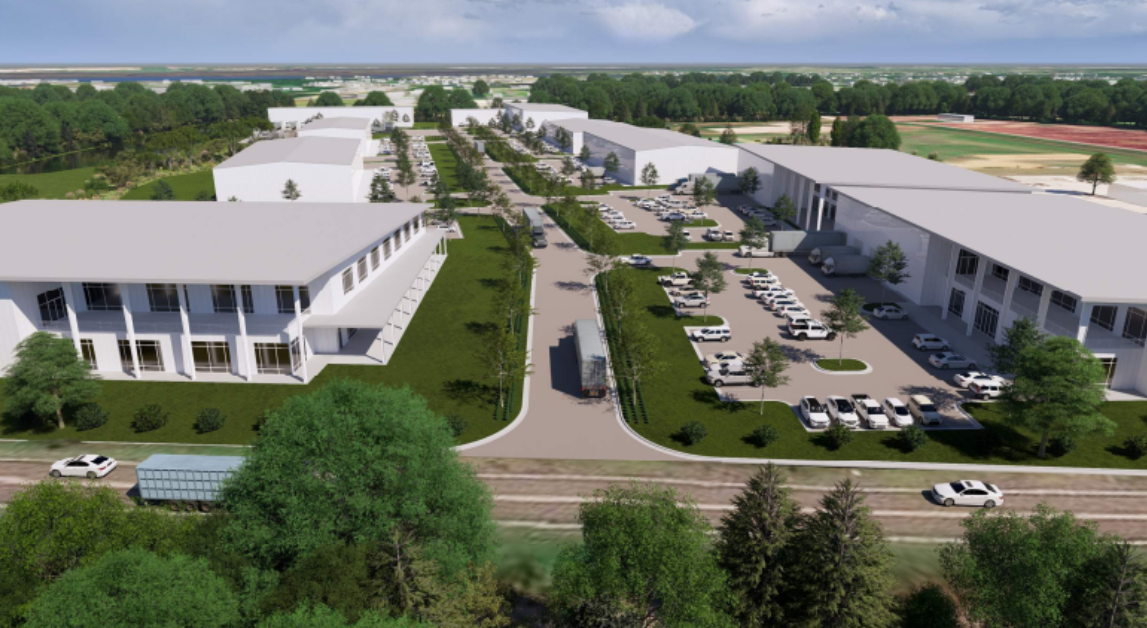
Wilmington Industrial Park is a master-planned industrial development designed to support modern logistics, light industrial, and flex-space users.
Located in Wilmington, North Carolina, the project encompasses approximately 23 acres and is planned to deliver roughly 250,000 square feet of Class-A industrial and flex space.
Designed for flexibility, the development provides opportunities for a wide range of commercial and industrial tenants seeking access to one of the fastest-growing regions in the Southeast.
The project includes nine buildings across an eight-lot master plan, creating scalable opportunities for industrial users, logistics operations, service providers, and growing businesses throughout the Cape Fear region.
The Development
What defines Wilmington Industrial Park.
23-Acre Site
A master-planned industrial campus positioned for long-term growth.
250,000 SF
Planned Class-A industrial and flex space across multiple buildings.
Flexible Occupancy
Accommodates a range of industrial, commercial, and service users.
Regional Access
Strategically located within the growing Wilmington market.
Build-to-Suit Potential
Designed to support tenant-specific requirements and configurations.
Class-A Product
Modern industrial space focused on operational efficiency and flexibility.
The Context
Supporting the region’s
industrial future.
Master-planned industrial site.
Planned industrial and flex space.
Designed for a variety of tenant requirements.
Modern industrial product for today's users.
Industrial Opportunities
Let's discuss your
industrial requirements.
For leasing, development, partnership, or industrial-related inquiries, contact Zephyr Development and we'll connect you with the appropriate team.